evolvdentinteriors

Designed for Dentistry. Built Around People.

Specialized dental clinic interiors thoughtfully planned around clinical workflow, patient comfort and the identity of your practice.

From the first idea to the finished space, we create dental environments where functionality and design work seamlessly together.

Not Just an Interior. A Space Designed Around Dentistry.

Custom Strategies
Lifestyle-Focused
Authentic Expression
No Cookie-Cutter Designs
Client Partnership
Expert Guidance

A dental clinic has to do more than look good. It has to work effortlessly for the people using it every day. At Evolved Interiors, our experience in dental clinic design gives us a deeper understanding of how clinical spaces need to function – from the moment a patient enters the reception to the way dentists and teams move between treatment, sterilisation and support areas.

We bring together thoughtful space planning, patient-focused design and refined aesthetics to create clinics that feel professional, comfortable and distinctly yours  

Designed around your patients.

Designed for dentistry.

From Empty Space to Evolved Practice.

Whether you are setting up a new dental clinic or transforming an existing practice, our design approach begins by understanding how you intend to use the space.

Dental Clinic Interior Design

Complete interior concepts developed specifically around the functional and aesthetic requirements of modern dental practices.
Space Planning & Layout

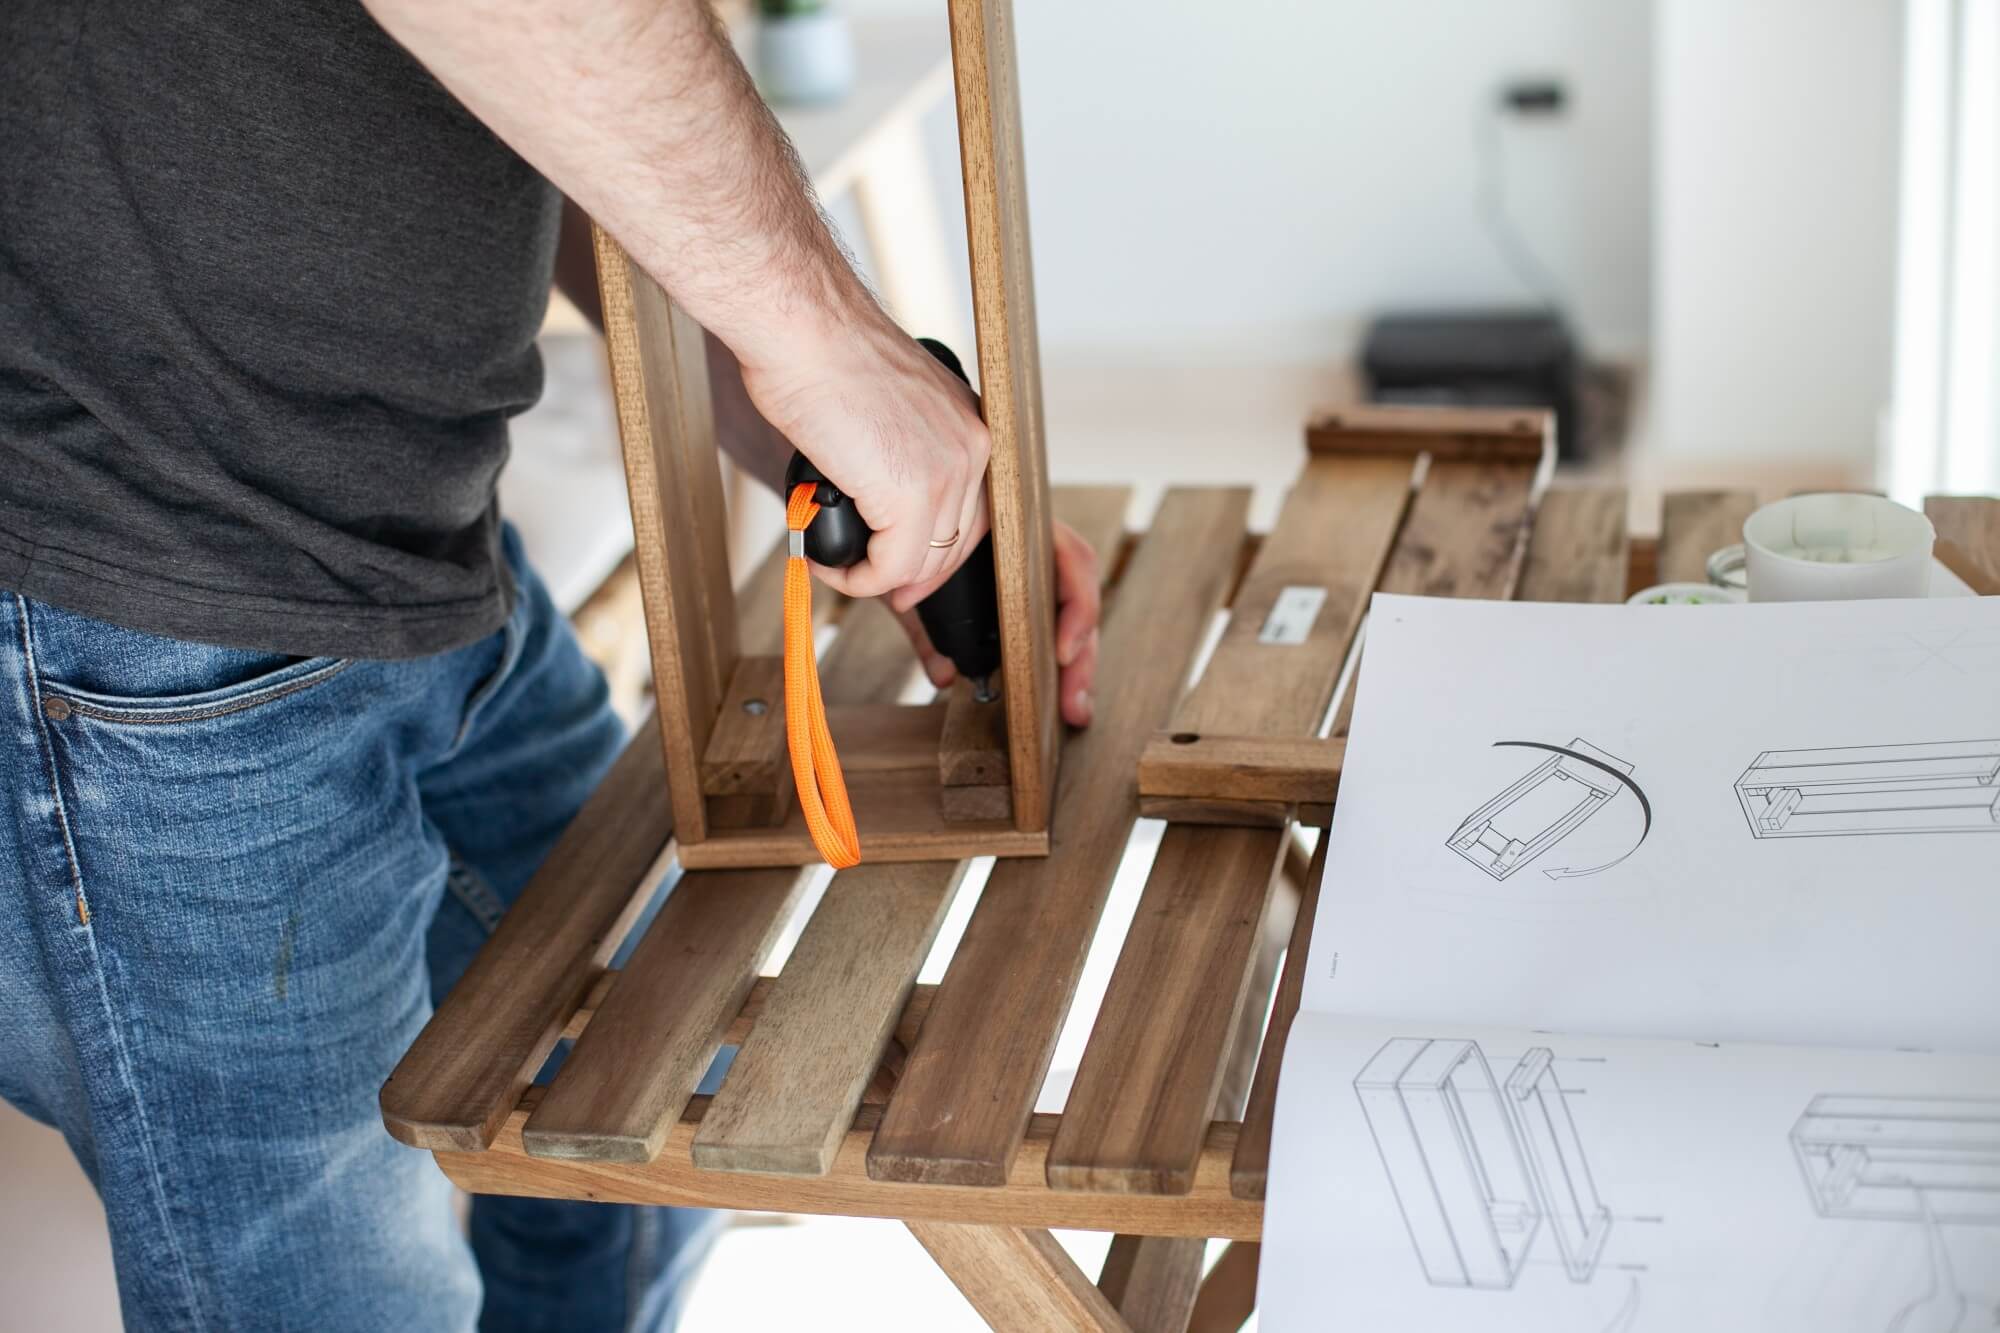
Intelligent layouts designed to optimise available space while considering treatment areas, reception, circulation, storage and supporting functions.
Treatment & Clinical Area Design

Detailed planning of treatment environments around clinical requirements, equipment and everyday practitioner workflows.
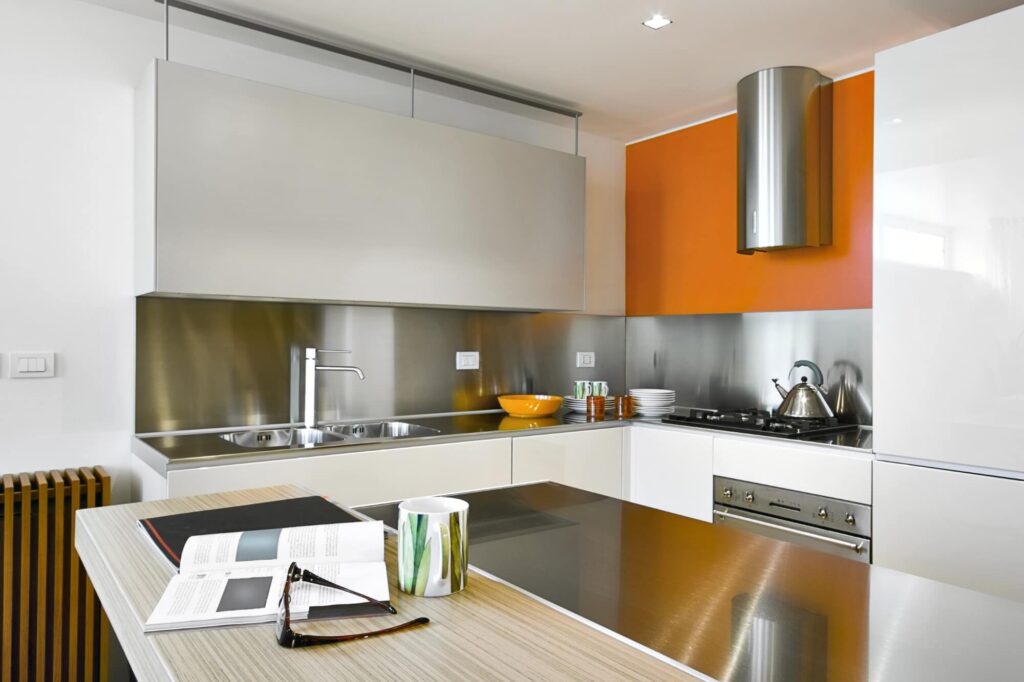
Kitchen & Bath Design

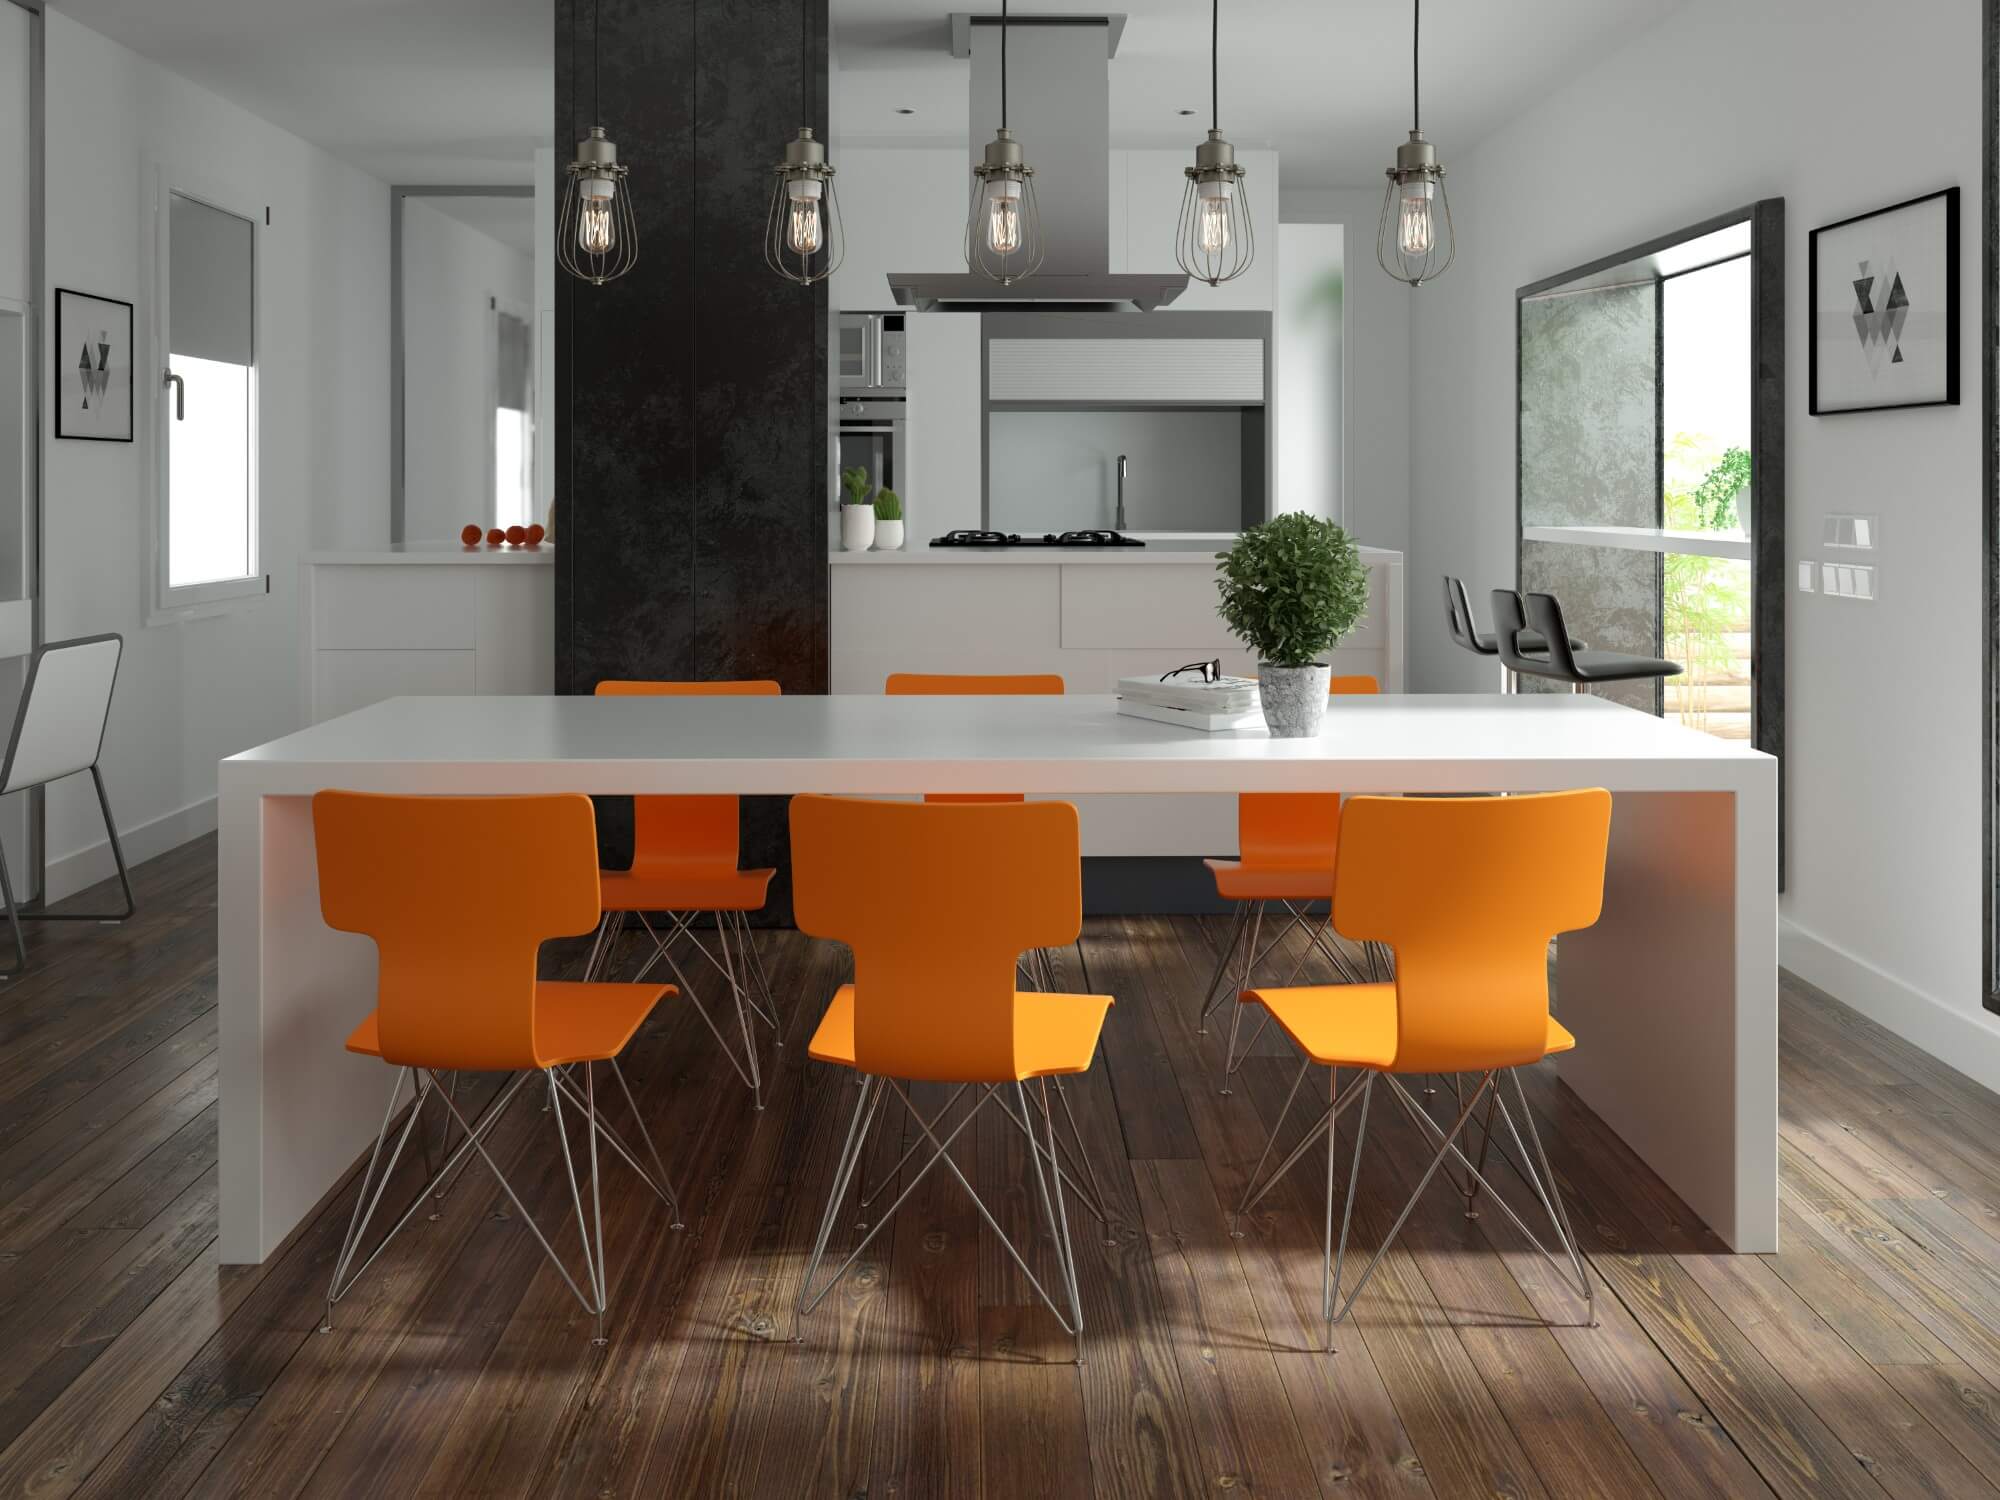
Lorem ipsum dolor sit amet consectetur. Ullamcorper laoreet amet placerat.

Reception & Waiting Area Design

Patient-facing spaces designed to create a strong first impression while maintaining comfort, privacy and a cohesive clinic identity.
Material & Finish Selection

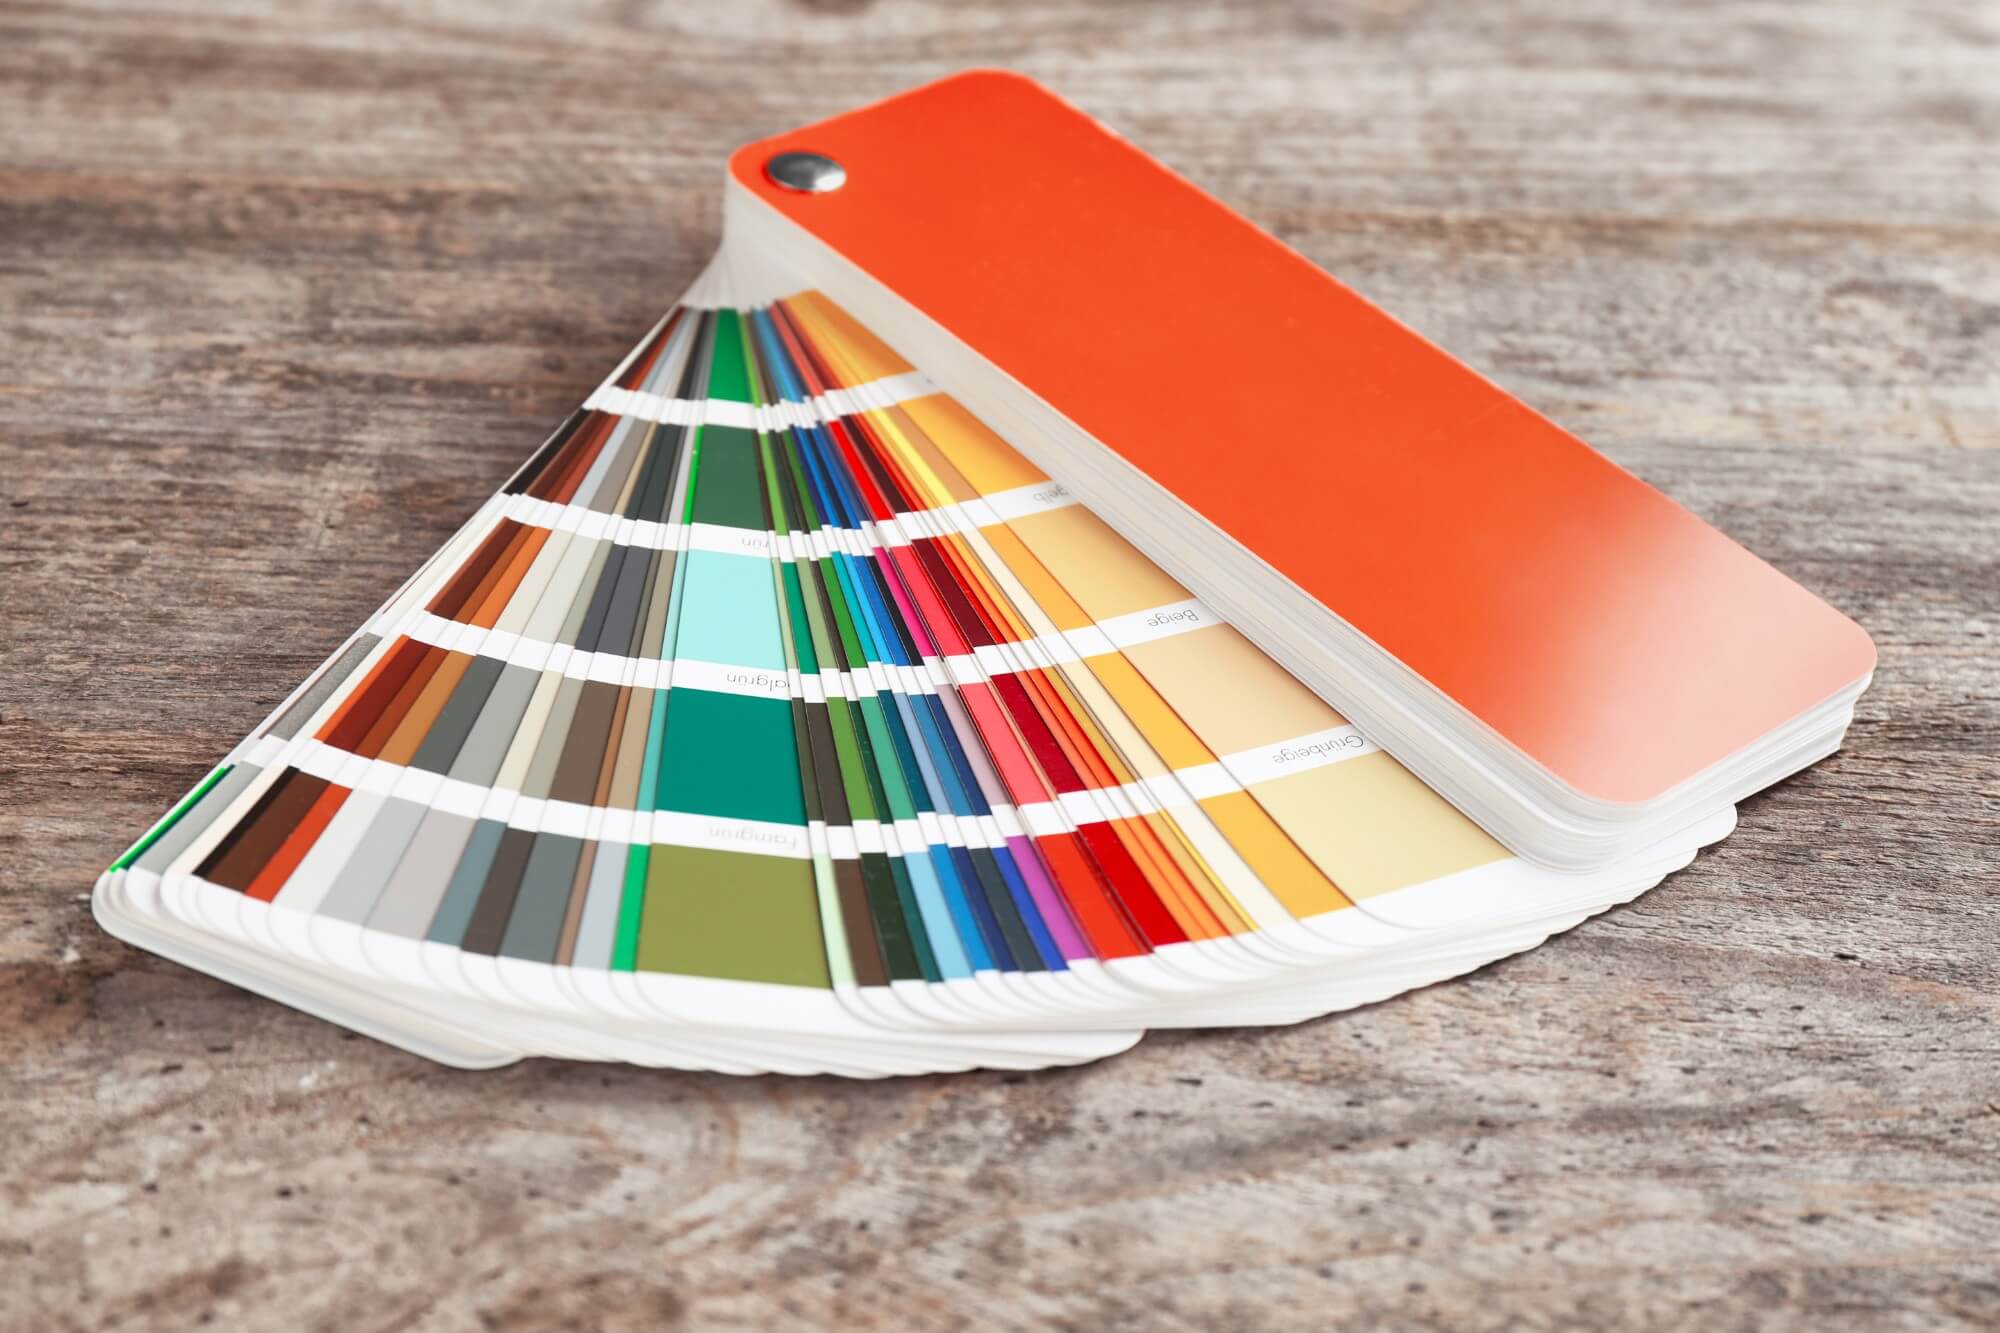
A considered palette of materials, colours and finishes selected to create interiors that are practical, refined and consistent with your brand.

Lighting Design

Thoughtful lighting strategies that balance functional requirements with the atmosphere and experience of the overall clinic.

From Practice Vision to Finished Space.

Every successful clinic starts with understanding how it needs to work.

Creating a Unique Narrative in Every Corner

01

Understand

Consultation & Requirement Study

We begin with your vision – understanding your speciality, services, number of treatment areas, equipment requirements, preferred aesthetic, operational needs and future plans.

02

Plan

Space & Workflow Development

We study the available space and develop a layout around patient movement, clinical areas, treatment rooms, reception, storage and supporting functions.

03

Visualise

Concept & Design Development

The functional plan evolves into a complete interior concept through materials, colours, lighting, furniture and visual elements that establish the identity of your clinic.

04

Refine

Design Detailing

Every important element is developed further to ensure the design remains cohesive, practical and ready to move towards implementation.

05

Realise

Execution & Handover

The approved vision is translated into the physical space with attention to workmanship, detailing and design consistency.

Smooth Design Process, Outstanding Results

Lorem ipsum dolor sit amet consectetur. Ullamcorper laoreet amet placerat elit vulputate commodo dis. In elit arcu nisl nibh diam. Facilisi arcu morbi eu viverra dui nunc.

Award-Winning Design
Established Relationships
Transparent Communication
Meticulous for Details

Hear From Those Who've Transformed Their Spaces

Lorem ipsum dolor sit amet consectetur. Ullamcorper laoreet amet placerat elit vulputate commodo dis. In elit arcu nisl nibh diam. Facilisi arcu morbi eu viverra dui nunc. Mauris vitae pellentesque ultricies aliquam pulvinar arcu.


John Michael Homeowner

Lorem ipsum dolor sit amet consectetur. Ullamcorper laoreet amet placerat elit vulputate commodo dis. In elit arcu nisl nibh diam. Facilisi arcu morbi eu viverra dui nunc. Mauris vitae pellentesque ultricies aliquam pulvinar arcu.
Once Chen Homeowner

Satisfied Clients

990 K+

Gallery Our Interior Design

Lorem ipsum dolor sit amet consectetur. Ullamcorper laoreet amet placerat elit vulputate commodo dis. In elit arcu nisl nibh diam. Facilisi arcu morbi eu viverra dui nunc.

Ready to Transform Your Space?